

Central University of Gujarat, Kundela, Vadodara
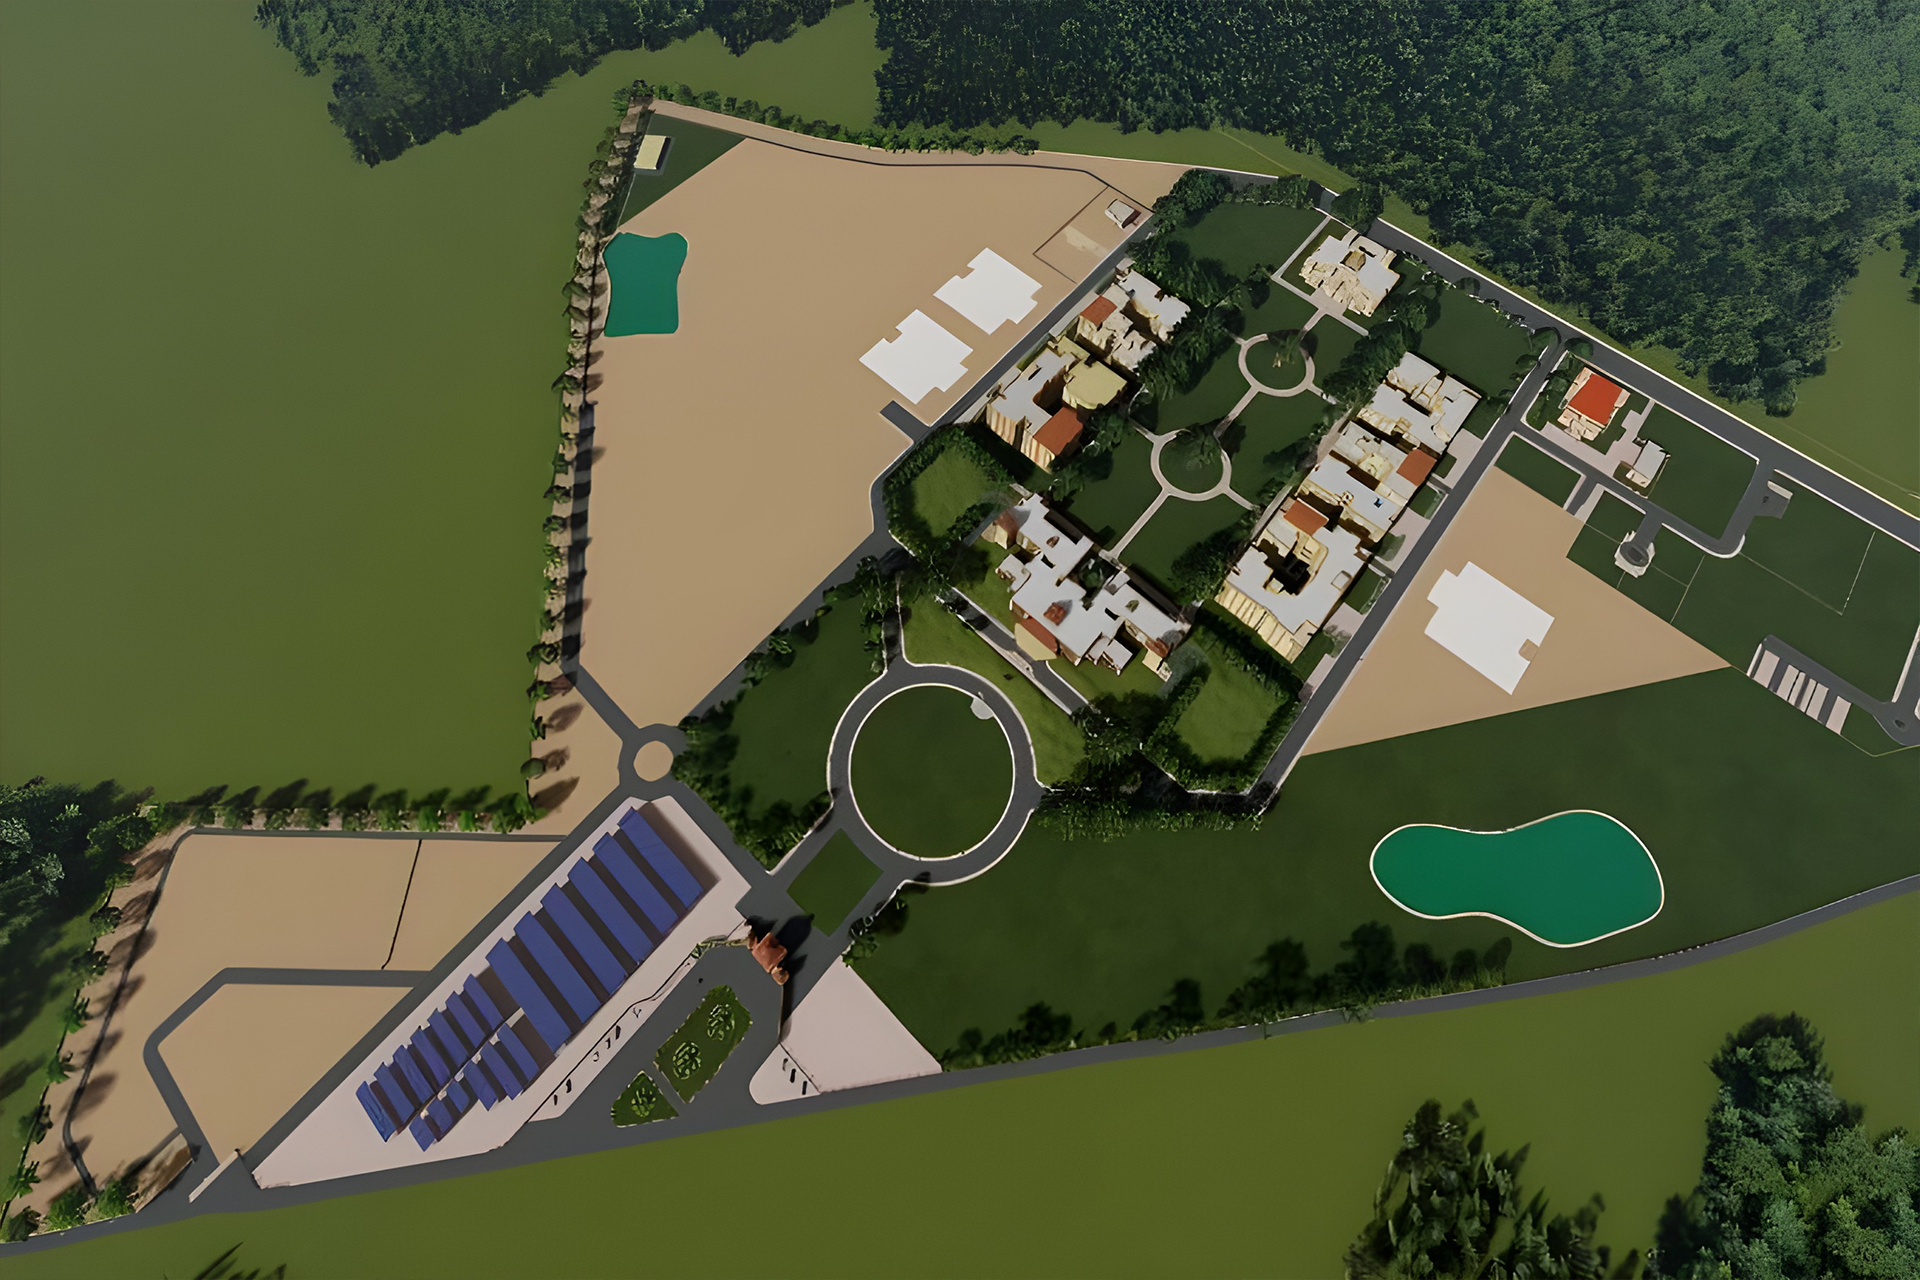
Central University of Gujarat, Kundela, Vadodara
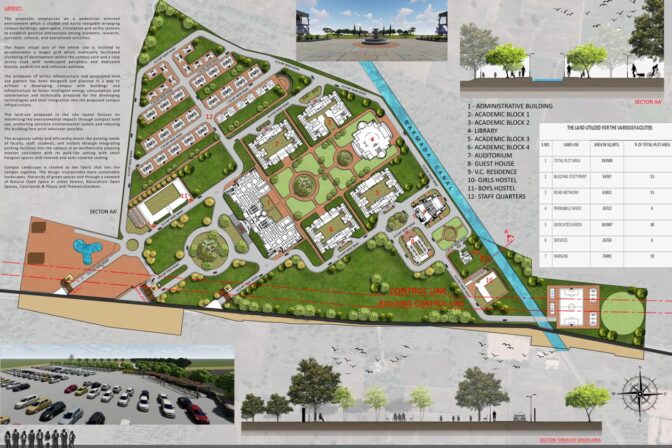
100 Acre campus housing 16 Colleges, Administrative building, Library, Multi-purpose hall and landscape with all infrastructure facilities having 45000 sq mt built up area having ground plus three storeyed building. It is designed to l accommodate 2500 students, at present occupied by 900 students. The shaded exposed walls with DGU, Cavity walls and HRT tiles, lower foot print (18% of land area). The 80% of power consumption through Solar power. Rooftop and surface Rainwater harvesting.
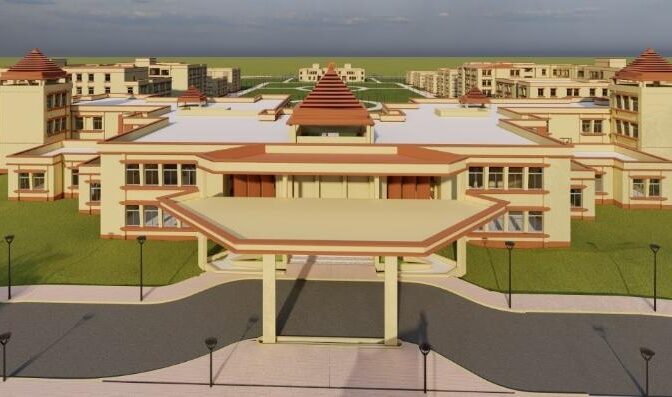
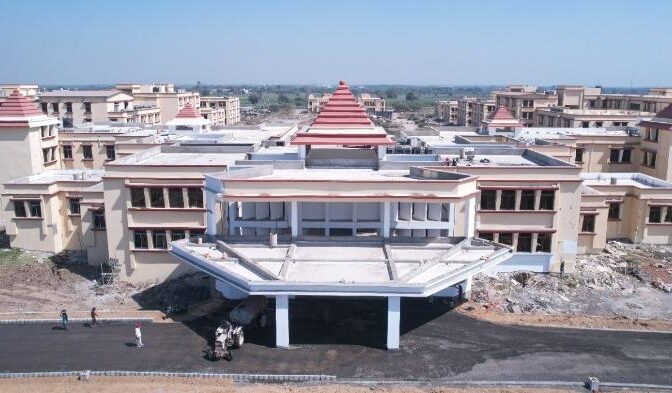
Project Running Result
Lorem ipsum is simply free text used by copytyping refreshing. Neque porro est qui dolorem ipsum quia quaed inventore veritatis et quasi architecto beatae vitae dicta sunt explicabo. Lorem Ipsum has been elltes port lacus quis enim var sed efficitur gilla quia quaed inventore veritatis quasi architecto beatae vitae dicta sunt explicabo lobortis viverra non justo
Project Details
Client
Central University of Gujarat, Kundela
Location
#Vadodara
Category
Architectural, Interior
Project Type
100 Acre Campus Institutional Architecture
Project Demand
100 Acre Campus Institutional Architecture
Project Demand
Sustainable Architecture, Educational Campus, Solar Power, Rainwater Harvesting, Green Building, Infrastructure Design